

Factory & Capability
ISO 9001 Certified • SMETA Audited • Traceability Ready
Titanium Piercing Jewelry
Manufacturing
in Dongguan
150 Staff • 12 Years OEM/ODM Experience
Controlled workflow from ASTM F136 titanium input to finished jewelry. CNC machining, finishing, cleaning, QC and packaging designed for professional piercers and B2B procurement.
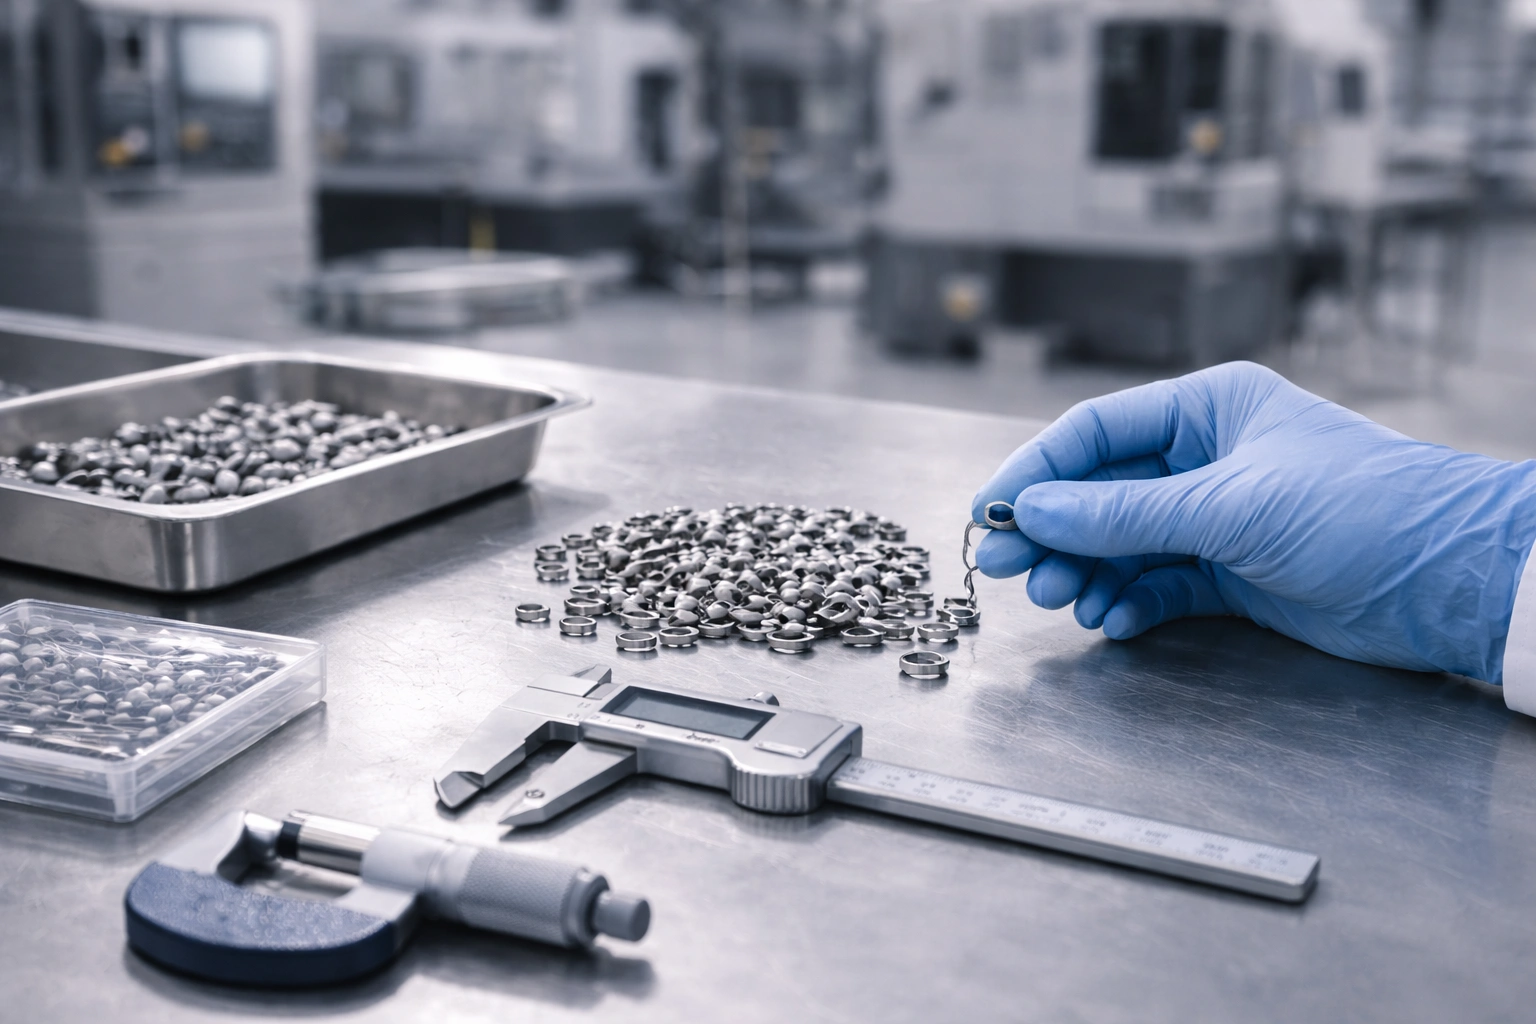
Full Process Coverage
Note: “End-to-end controlled workflow” refers to our managed process chain. Specific test reports and documentation can be provided based on your audit requirements.
Factory
Overview
Located in Dongguan, Guangdong Province, China. Built for precision production with documented workflows and stable output for B2B procurement.
12 Years
OEM/ODM Experience
150
Skilled Staff
QC Embedded
From in-process to final
Global
B2B Service
Capability Deck (PDF)
A concise overview for procurement teams: process chain, QA checkpoints, traceability approach, lead time logic and packaging options.
Replace the PDF URL with your real file path.
- Process chain & key equipment
- QC checkpoints & sampling logic
- Traceability & documentation options
- Lead times & production scheduling
- Packaging & labeling capabilities
Equipment &
Process
Core stations and process controls supporting stable output, consistent finishing, and documented QC.
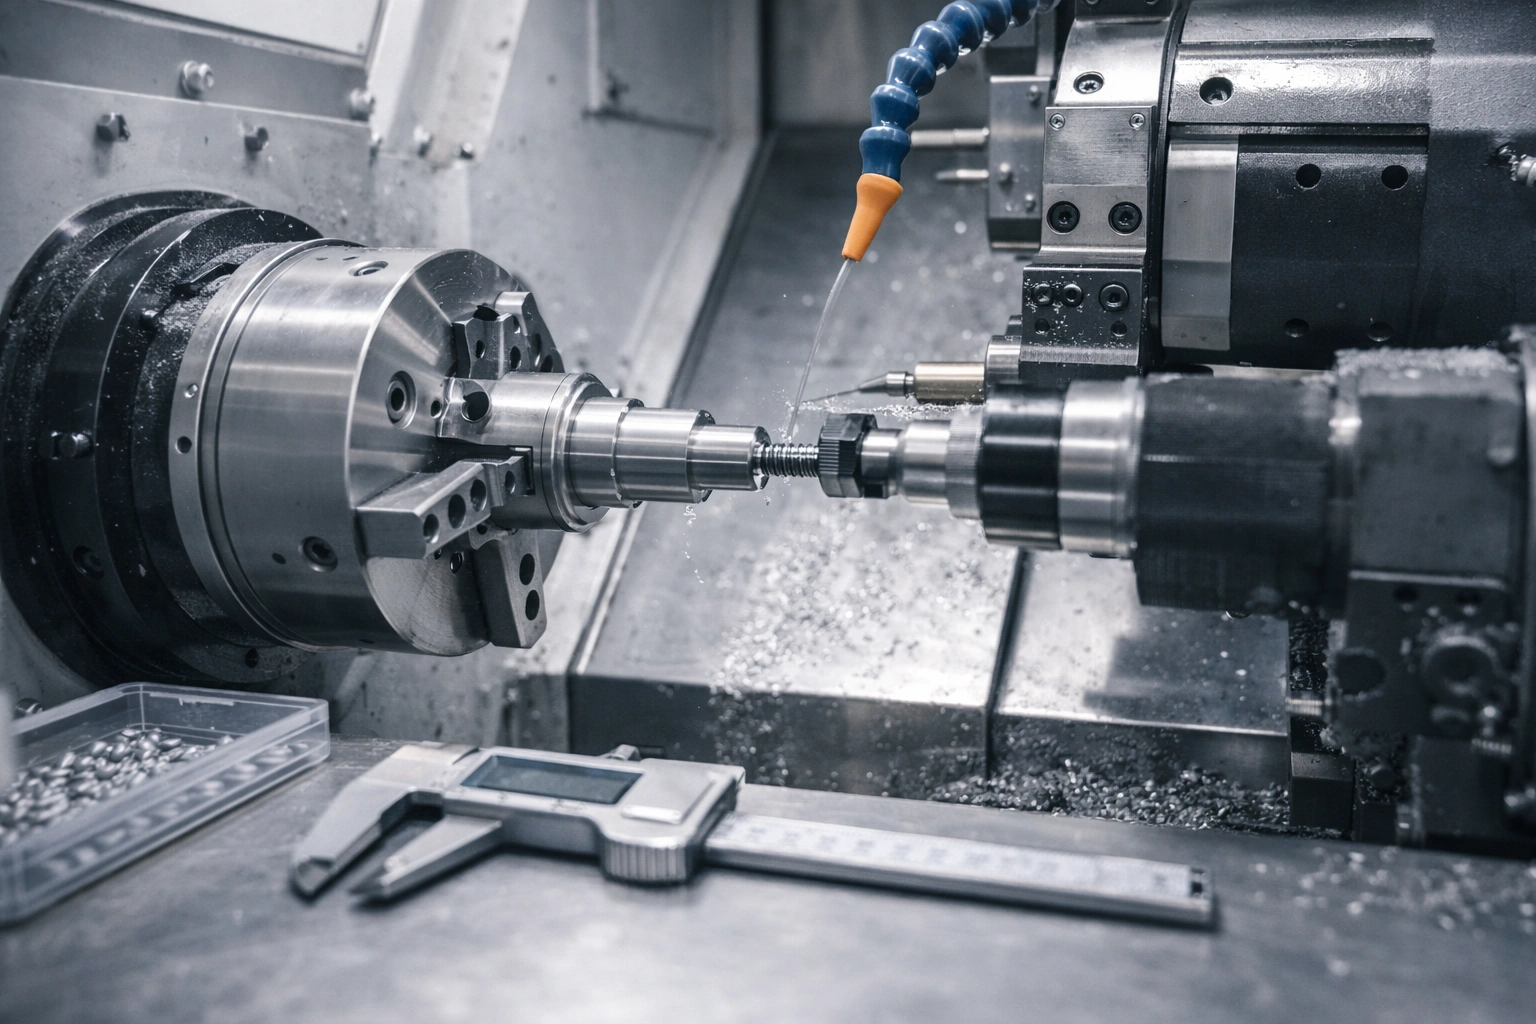
CNC Machining
Precision turning for posts and components with defined tolerances and repeatability.
- Capability: up to ±0.01mm
- QC: first article report available
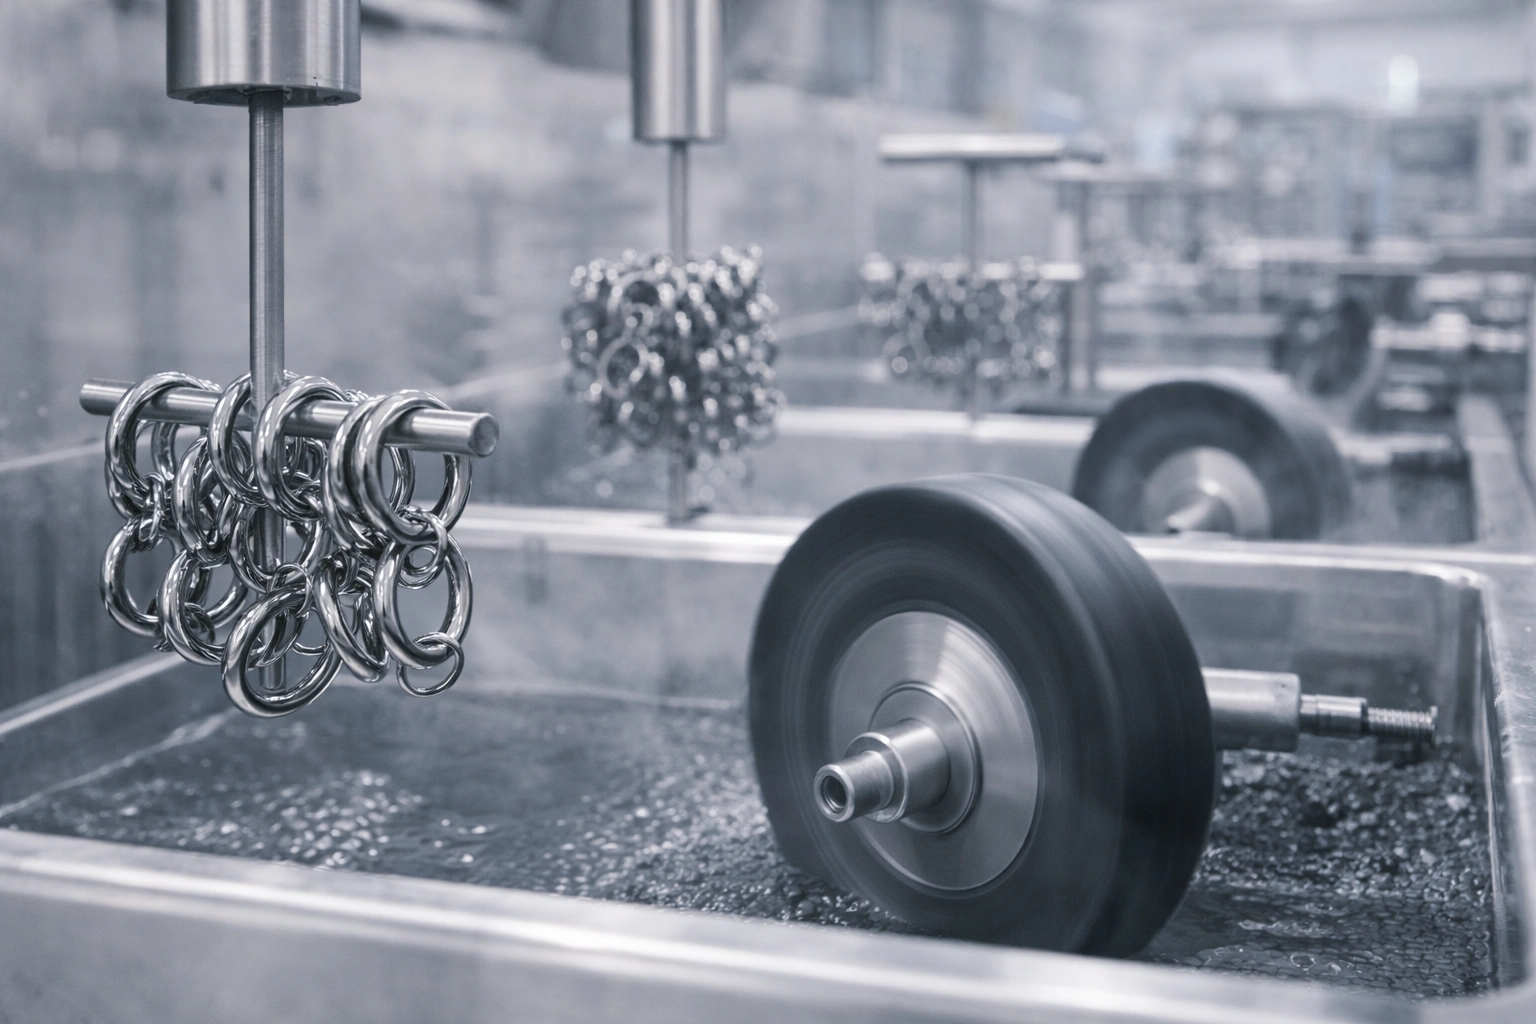
Deburring & Polishing
Finishing workflow designed for smooth edges and professional wear comfort.
- Mirror-finish option (target Ra available)
- QC: surface visual + touch check
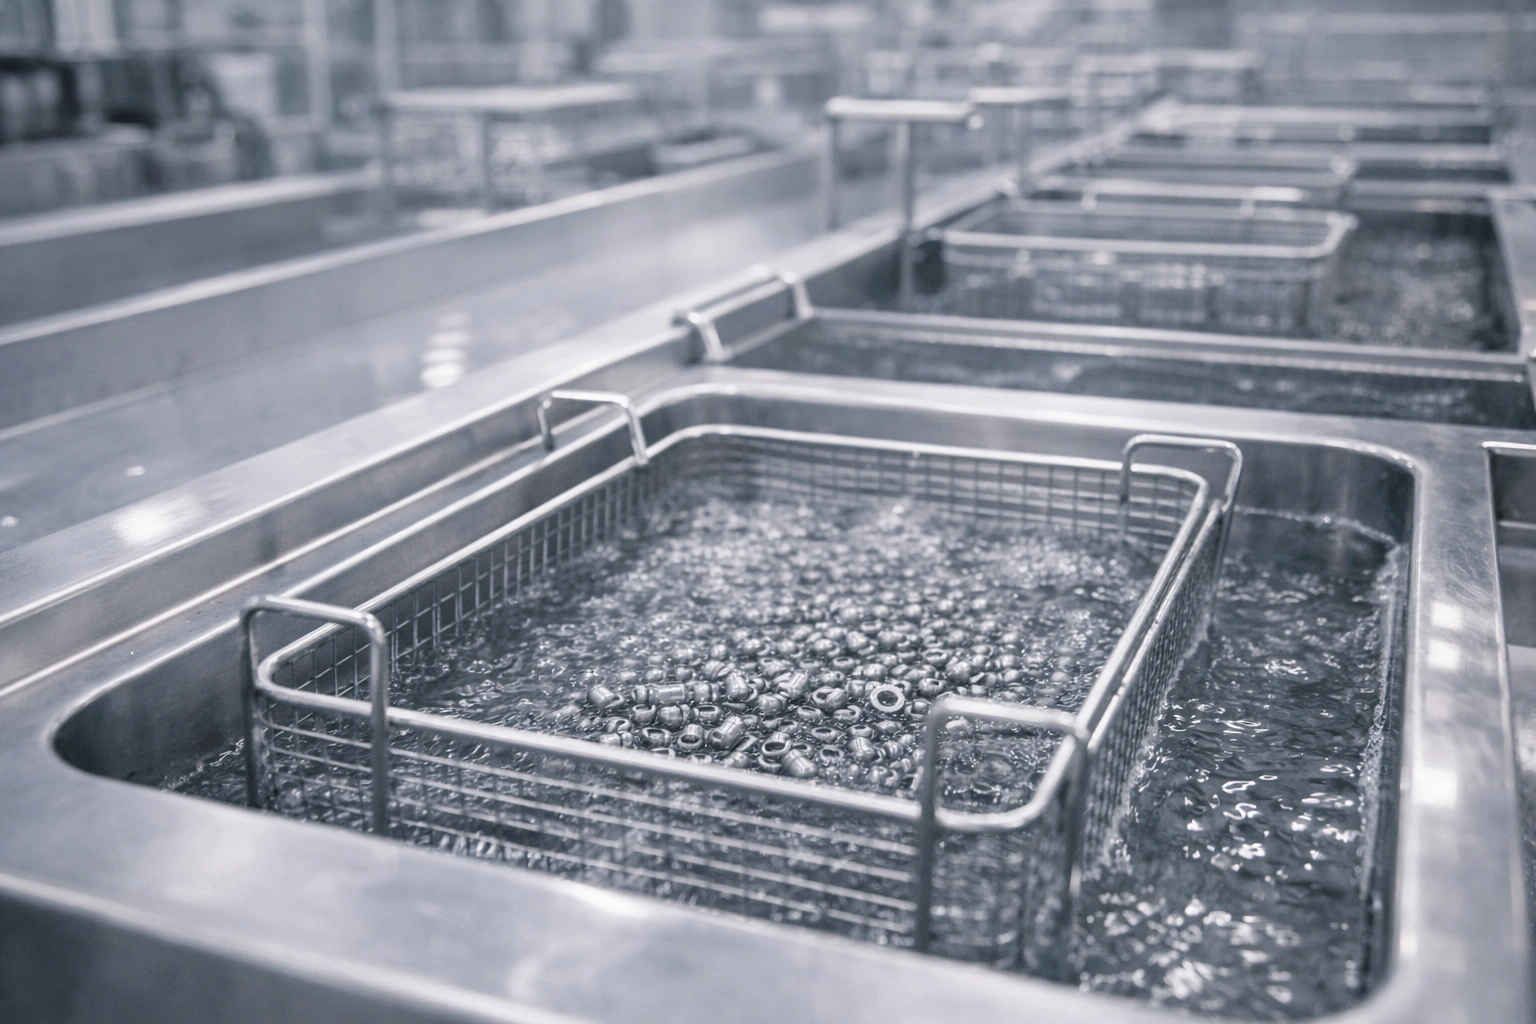
Ultrasonic Cleaning
Multi-stage cleaning to reduce residues after machining and finishing.
- Process: multi-stage ultrasonic
- QC: cleanliness check by batch
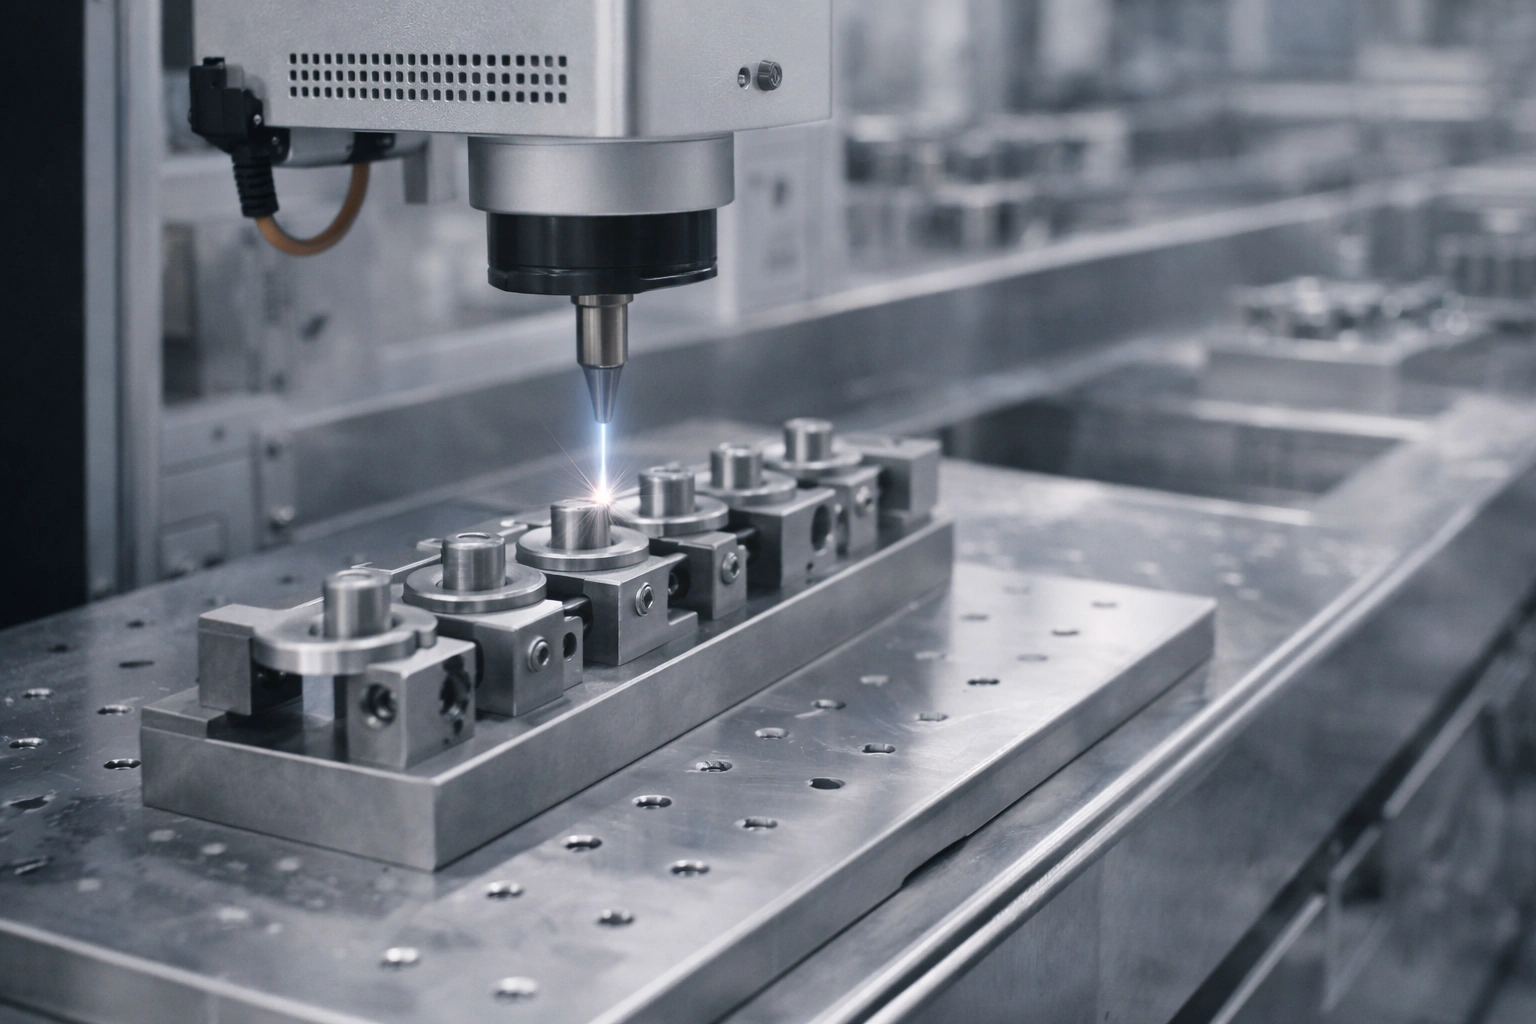
Laser Marking
Permanent marking options to support batch traceability and internal tracking.
- Capability: stable, permanent marking
- QC: readability verification

Quality Control
Dimensional and visual checks aligned to your specification and sampling requirement.
- Inspection: critical dimensions + appearance
- Docs: CoC / records on request
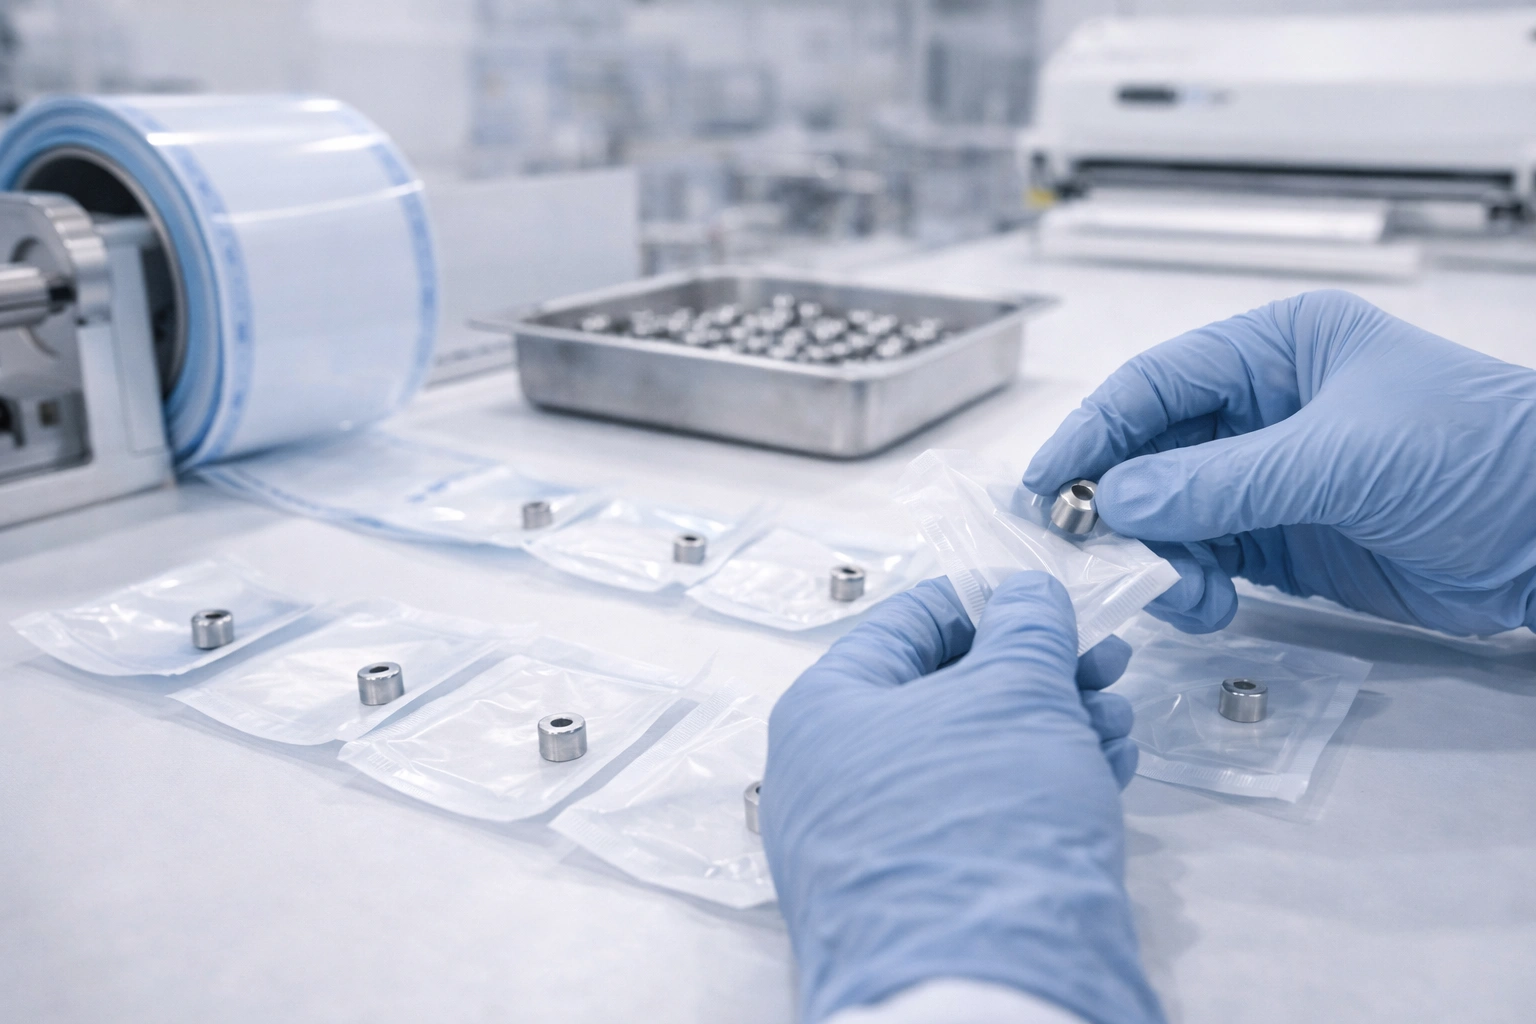
Packaging
Individual packing and labeling options to support retail or studio workflows.
- Options: individual pack + batch label
- QC: label & count verification
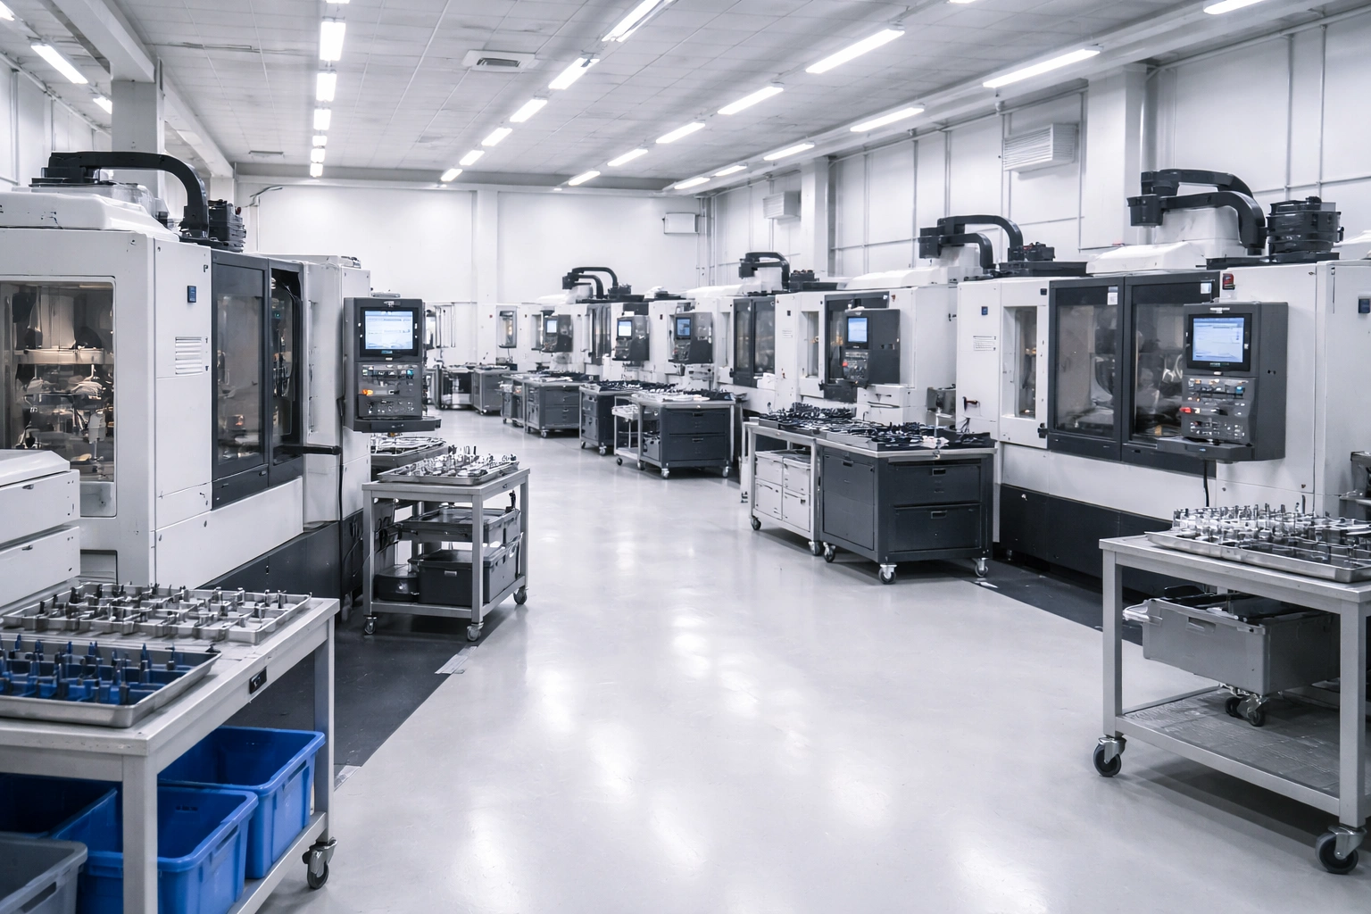
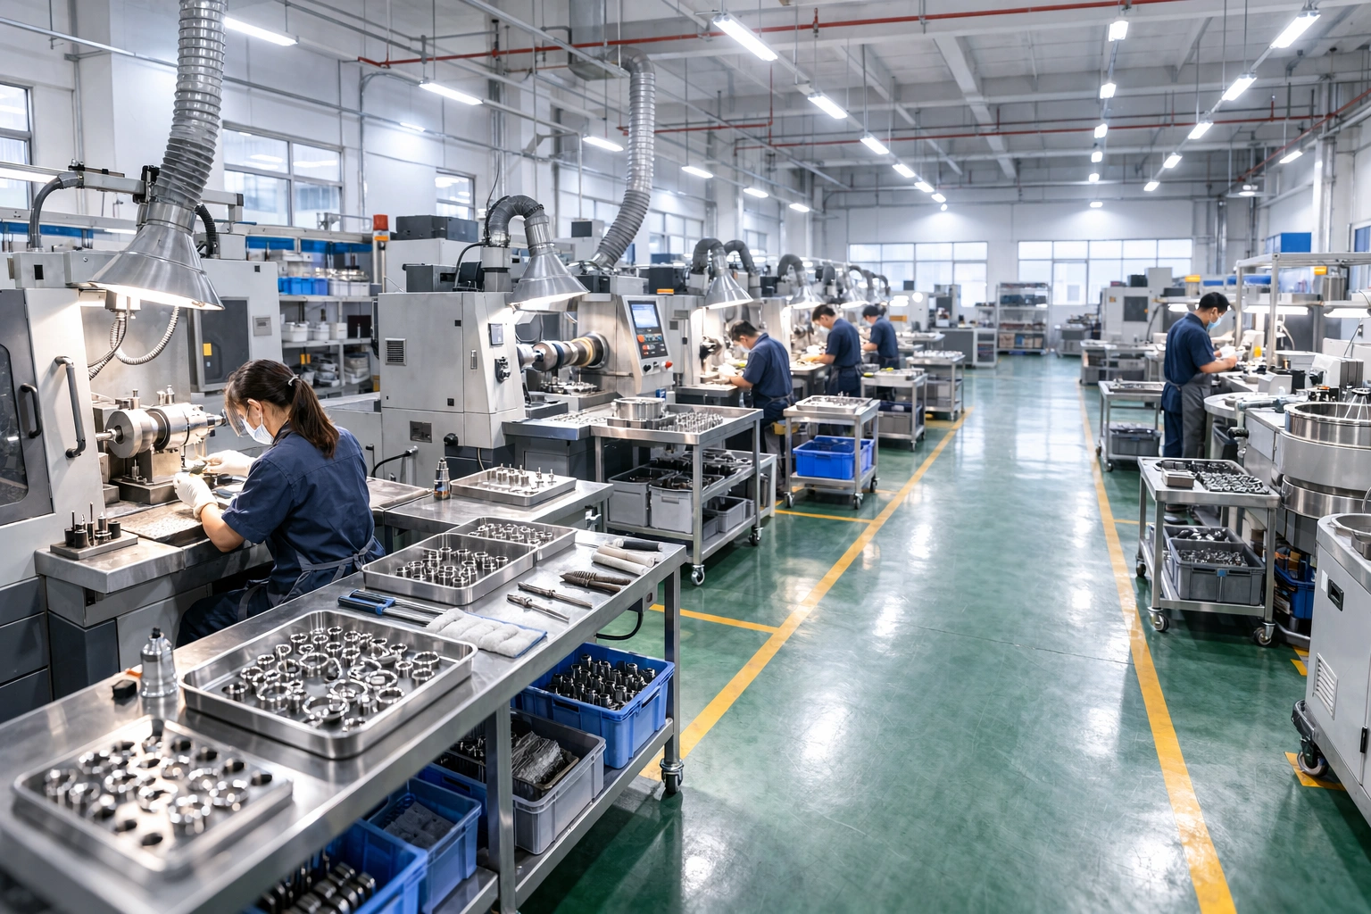
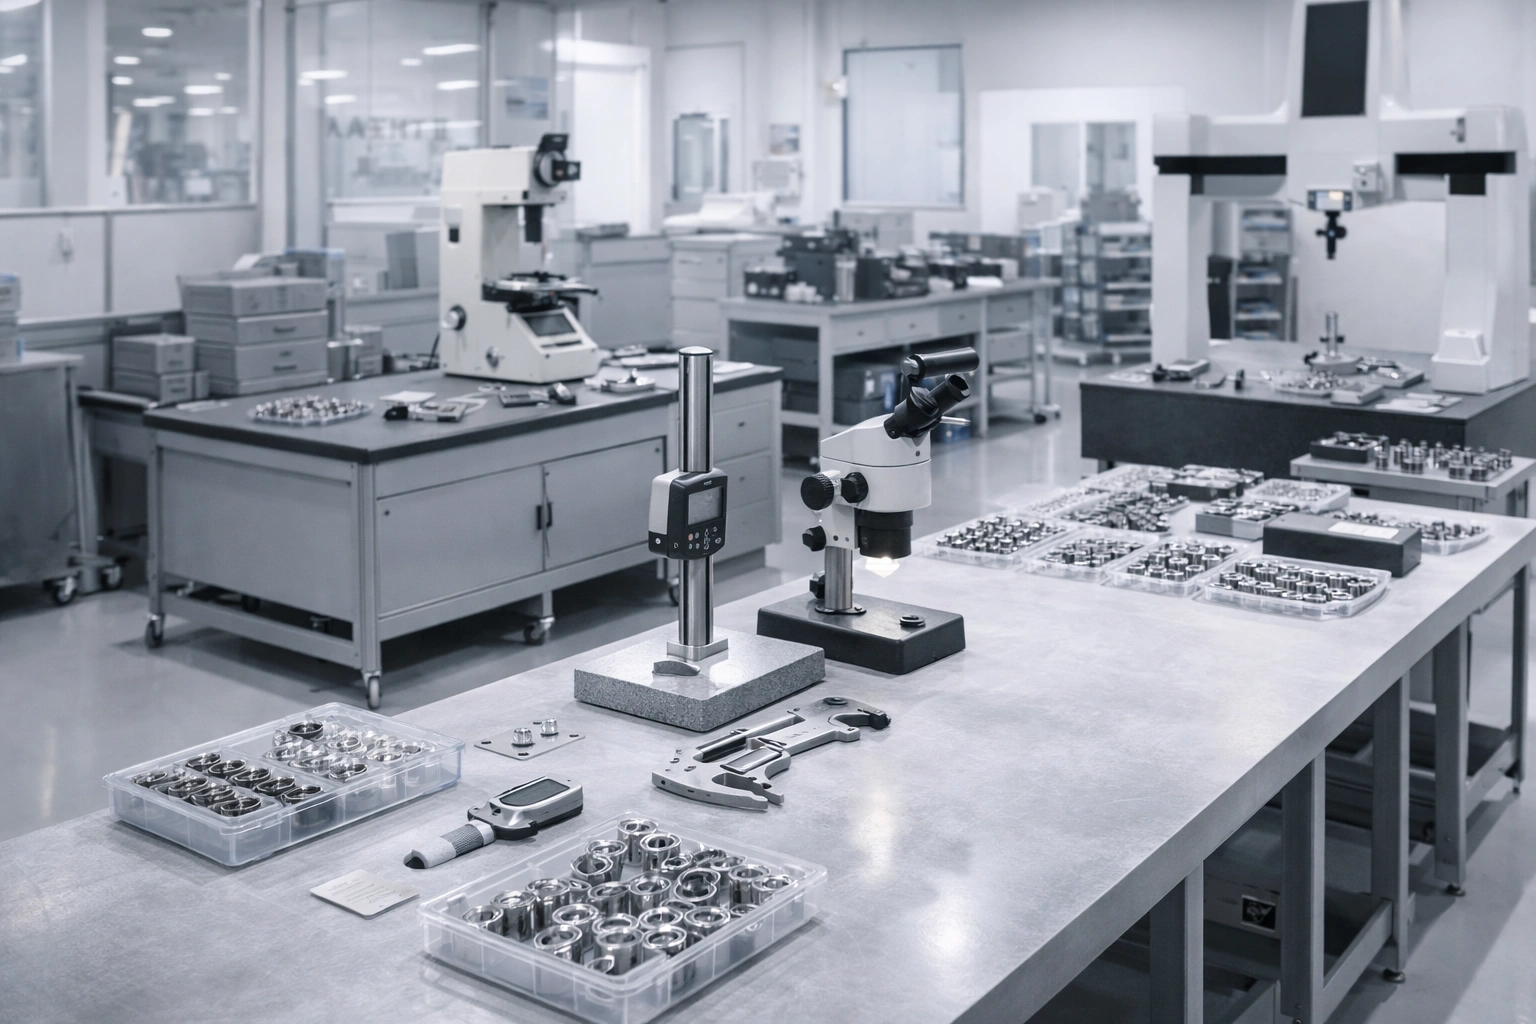
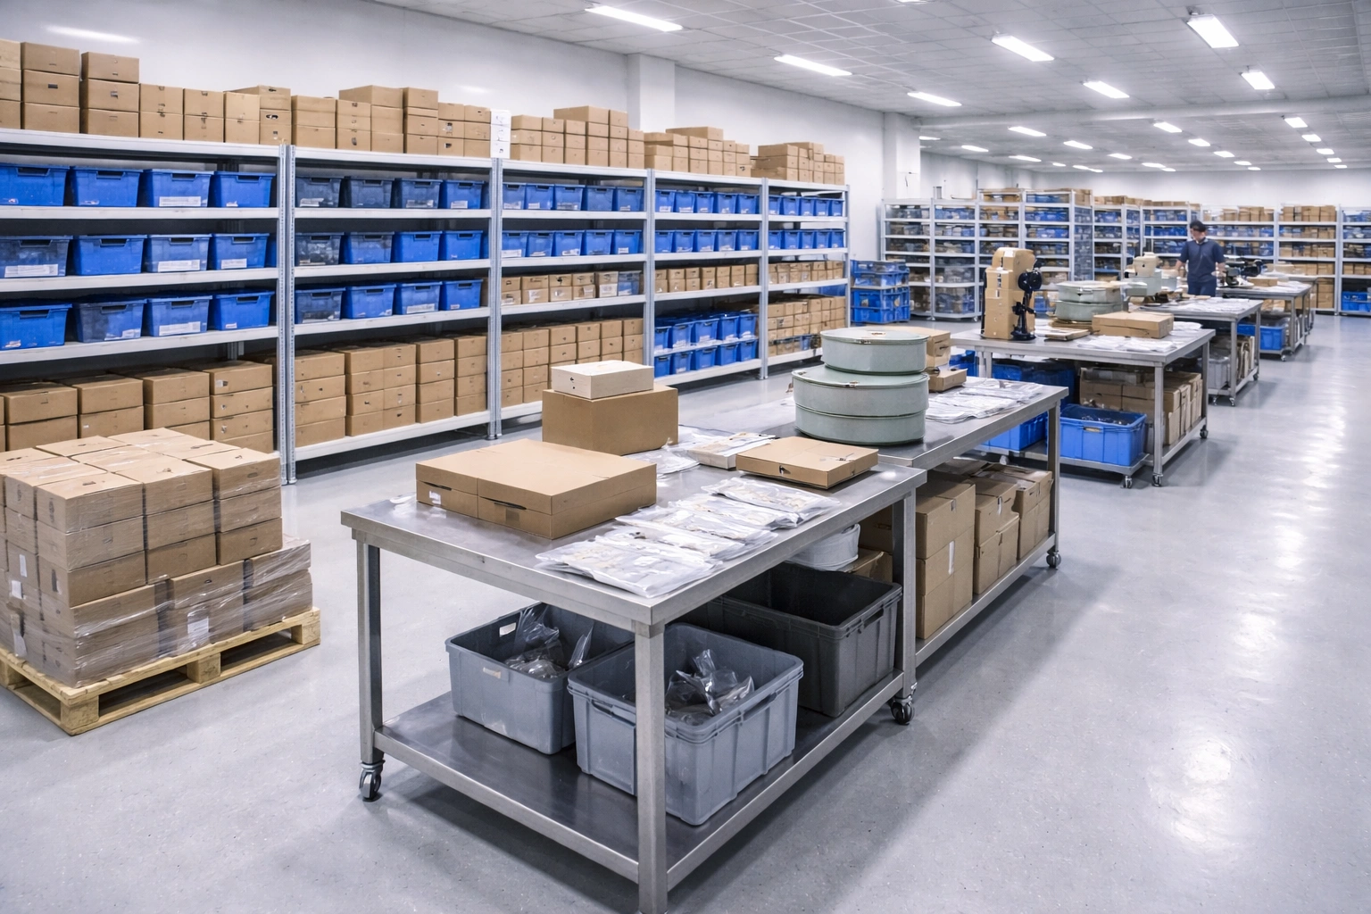
Factory Proof Gallery
Replace images with real photos (recommended). No logos/text overlays.
Capacity &
Lead Times
Transparent scheduling logic and reliable output. Provide your spec list for a confirmed lead time.
Production Capacity
Baseline example: standard threadless labret studs
Capacity varies by design complexity and finishing requirements
Sample Lead Time
Production Lead Times
Stock Replenishment
Inventory planning & allocation
Send a short spec note now, or use the full form below.
QC Capability
Highlights
Practical QC checkpoints and documentation options to support your incoming inspection and audits.
First Article Control
First-article verification at the start of a run to confirm critical dimensions and threading/fit requirements.
- Critical dimension verification
- Surface/edge condition check
- Report available upon request
In-Process Monitoring
Sampling-based monitoring during production to reduce drift and maintain consistency.
Final Check & Docs
Final appearance check and dimensional verification aligned to your purchasing specification.
Per agreed plan
Per critical dims
CoC / batch info
Send Your
Spec List
Upload your requirements and receive a detailed quote with technical specs and delivery timeline within 24 hours.
24-Hour Response
Technical Consultation
Samples Available
Factory FAQ
Common questions from procurement and quality teams.
Can we request a factory overview call or remote tour?
Yes. We can arrange an overview call and share a guided walk-through video of key stations (CNC, finishing, cleaning, QC, packaging).
How do you confirm lead times?
Lead time is confirmed after reviewing product type, dimensions, finish requirement, packaging, and volume. Send your spec list to receive a confirmed schedule.
What documentation can you provide?
Based on your requirement: ISO/SMETA, material declarations, CoC, batch info, and QC records can be provided as part of the procurement package.
Do you support custom designs?
Yes. Custom development lead time depends on tooling and specification complexity. Share drawings or reference samples for evaluation.